
Real estate floor plans · 2D and 3D
The floor plan your buyers ask for before they book a viewing
2D and 3D floor plans for estate agencies and developers on the Costa del Sol: clear, measured and carrying your brand. The piece that makes the photos make sense.
Delivered within 24 h · With your logo · JPG, PNG, SVG and PDF · Built into the 360° tour
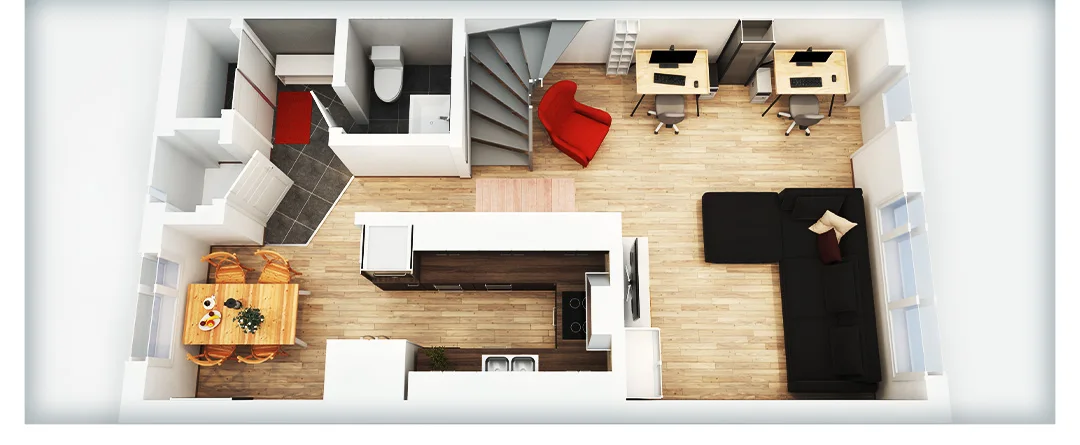
“Can you send me the floor plan?”
If the answer is “we don't have one”, you lose the buyer. And the ones who don't ask have already moved on.
Buyers expect it
After the photos, the floor plan is what weighs most when buyers decide whether a property is worth a viewing. Without one, many never enquire.
It gives the photos structure
Photos show what each room looks like; the plan shows how they connect. With both, buyers understand the home at a glance.
Better-qualified viewings
Buyers who have already seen the layout only book a viewing if it suits them. Fewer wasted viewings for you and for them.
2nd
most important factor in a listing for buyers, after the photosRightmove buyer survey
1 in 10
buyers would never book a viewing without first seeing a floor planRightmove buyer survey
1/3+
of buyers are less likely to enquire about a property without a floor planRightmove buyer survey
Figures from a Rightmove survey of UK home buyers (2013).
The floor plans we produce
From the standard 2D plan to a furnished 3D view. Always with your brand.
Standard
2D floor plan
Layout, room dimensions and square metres, with kitchen and bathroom fittings. With your logo, as JPG, PNG, SVG and PDF.
More impact
3D floor plan
A furnished perspective view that lets buyers picture living there. Ideal for portals, social media and brochures.
For professionals
CAD files
The plan in CAD format for architects, renovations or technical documentation.
With the 360° tour
Interactive plan
Built into the virtual tour: buyers click a room on the plan and step straight into it.
Delivered within 24 hours; express service in 6 hours for a surcharge. 3D floor plans and CAD files: on request.
Examples
Click a plan to enlarge it.
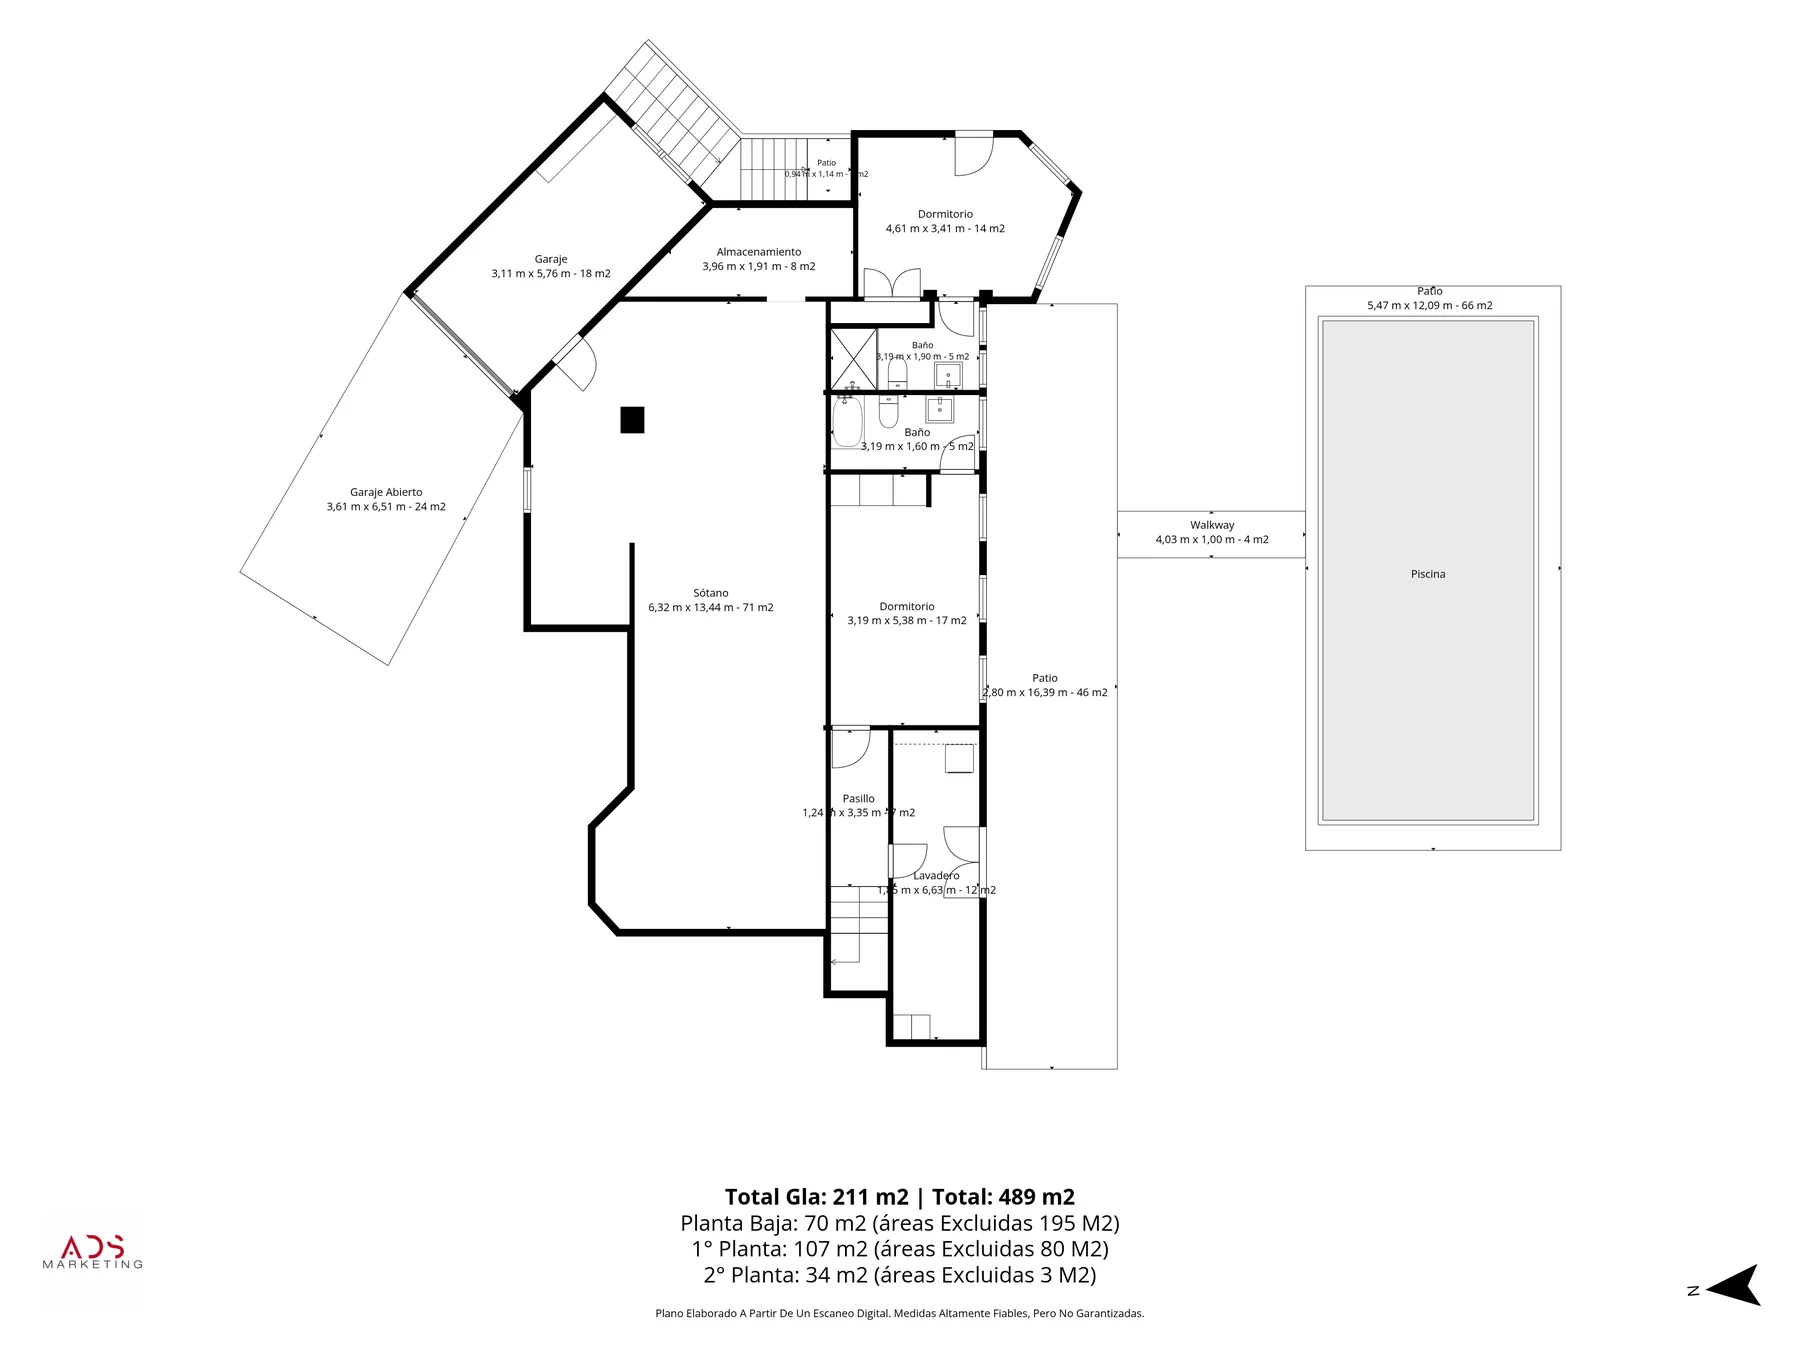 2D floor plan
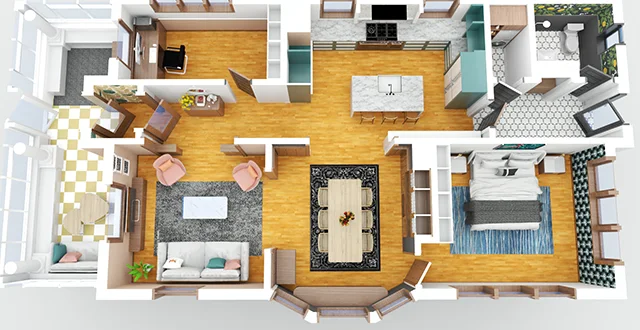 3D floor plan
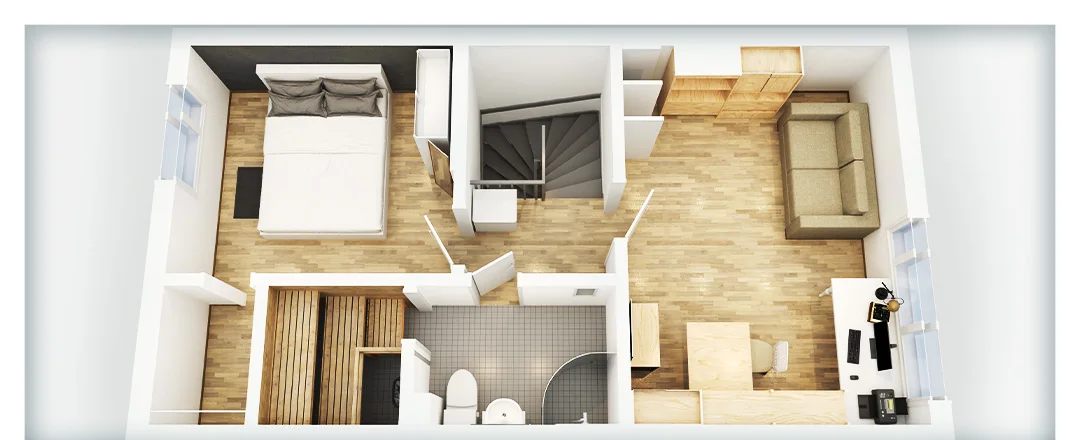 3D floor plan3D floor plan
Floor plan and photos: the combination that sells
Order it with your photo or video shoot and get the complete listing in one go.
Order your floor plans
Tell us about the property and the type of plan you need. We reply within 24 hours. Phone: +34 677 627 586